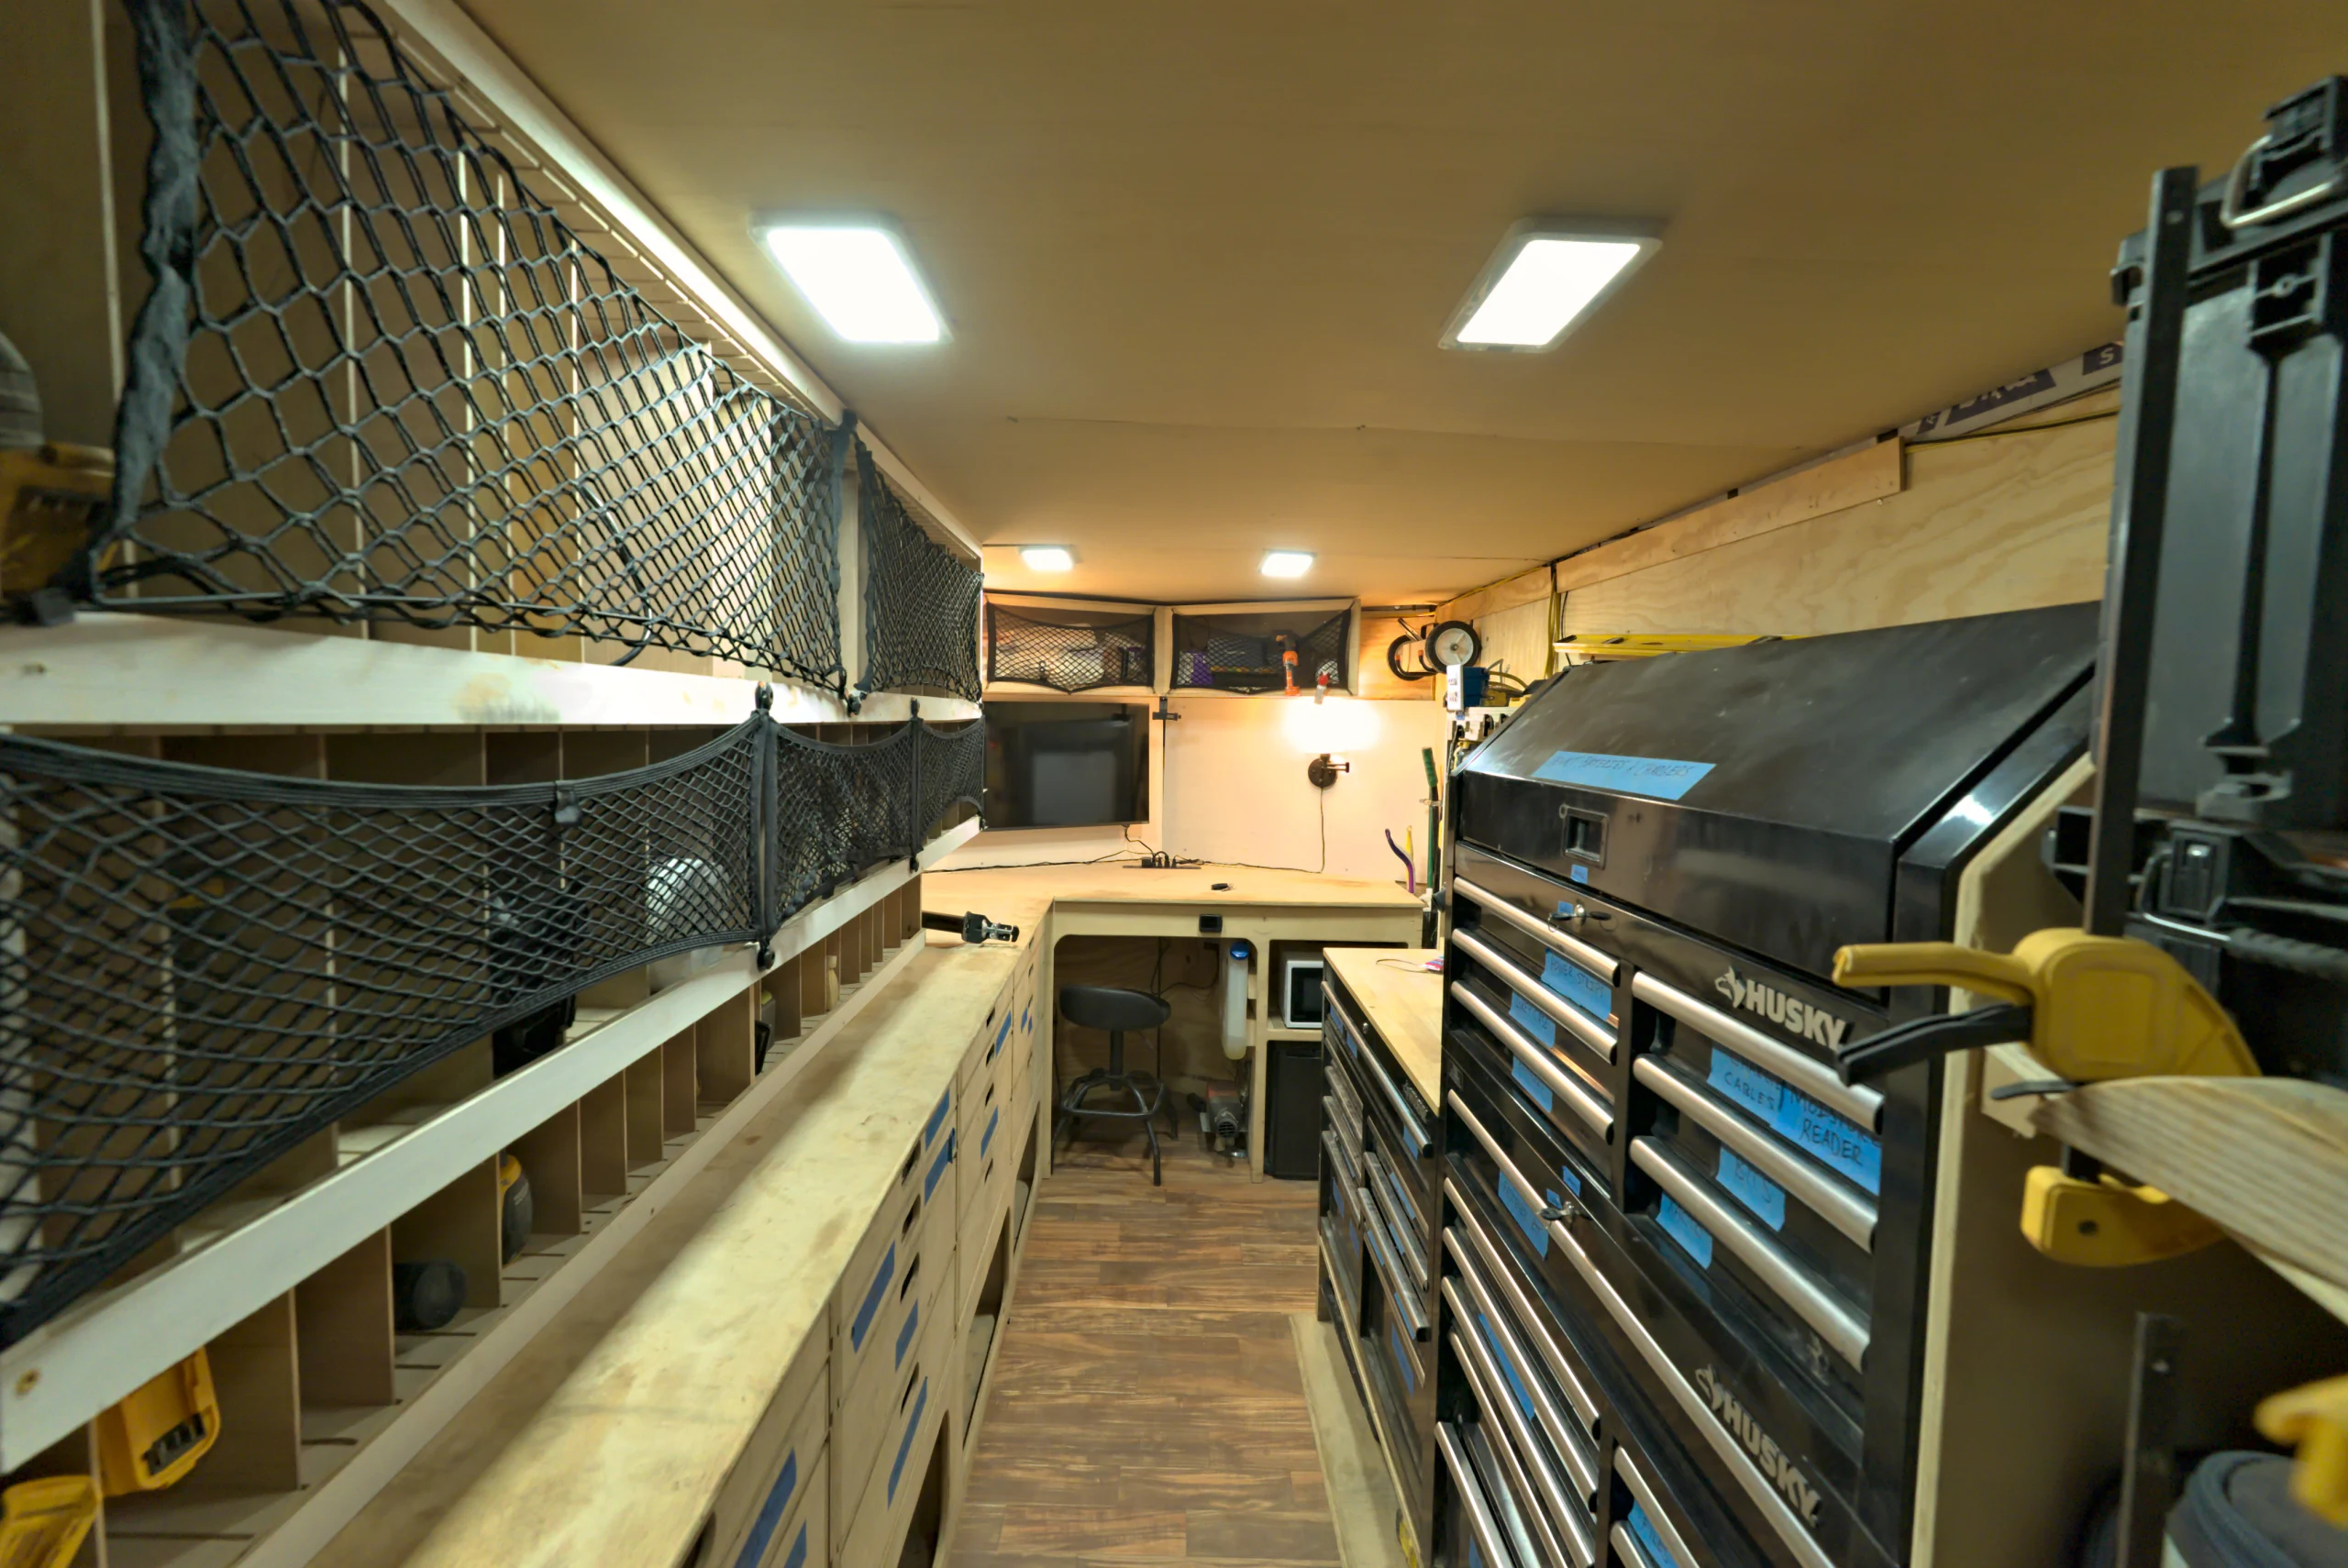
Every interior photograph on this page is one trailer: the working prototype Scott and Mike built for their own residential building work, still in daily use. It is not a showroom unit, a rendering or a production Biltout. It has scuffs, tape labels and things that got moved because they worked better somewhere else. That is why we show it.
Where it came from
Before the trailer, the operation ran from two trucks and a barn. Most mornings began with roughly 30–60 minutes of loading Packout boxes and truck beds, guessing what the day would need. Lower-cost items forgotten at home were often bought again, because the drive cost more than the replacement. At night, everything was packed, protected from weather, driven home and unloaded.
The fix was a 7×16 V-nose enclosed cargo trailer (our build notes call it a 7×7×16 V-nose platform; trailer sizes are nominal, not measured interior dimensions). Three people got it to a functional state in a concentrated four-day push. Scott recorded a walkthrough when it got there:
"We finally got to a point with our trailer build that it's now functional."
He added, partway through the tour: "This absorbed our entire woodshop, and we're still only halfway done." Daily use has refined it since. As the founder story on our About page puts it: "This trailer allowed us to grow our business. Otherwise, we would have stayed on the hamster wheel."
Walk the zones
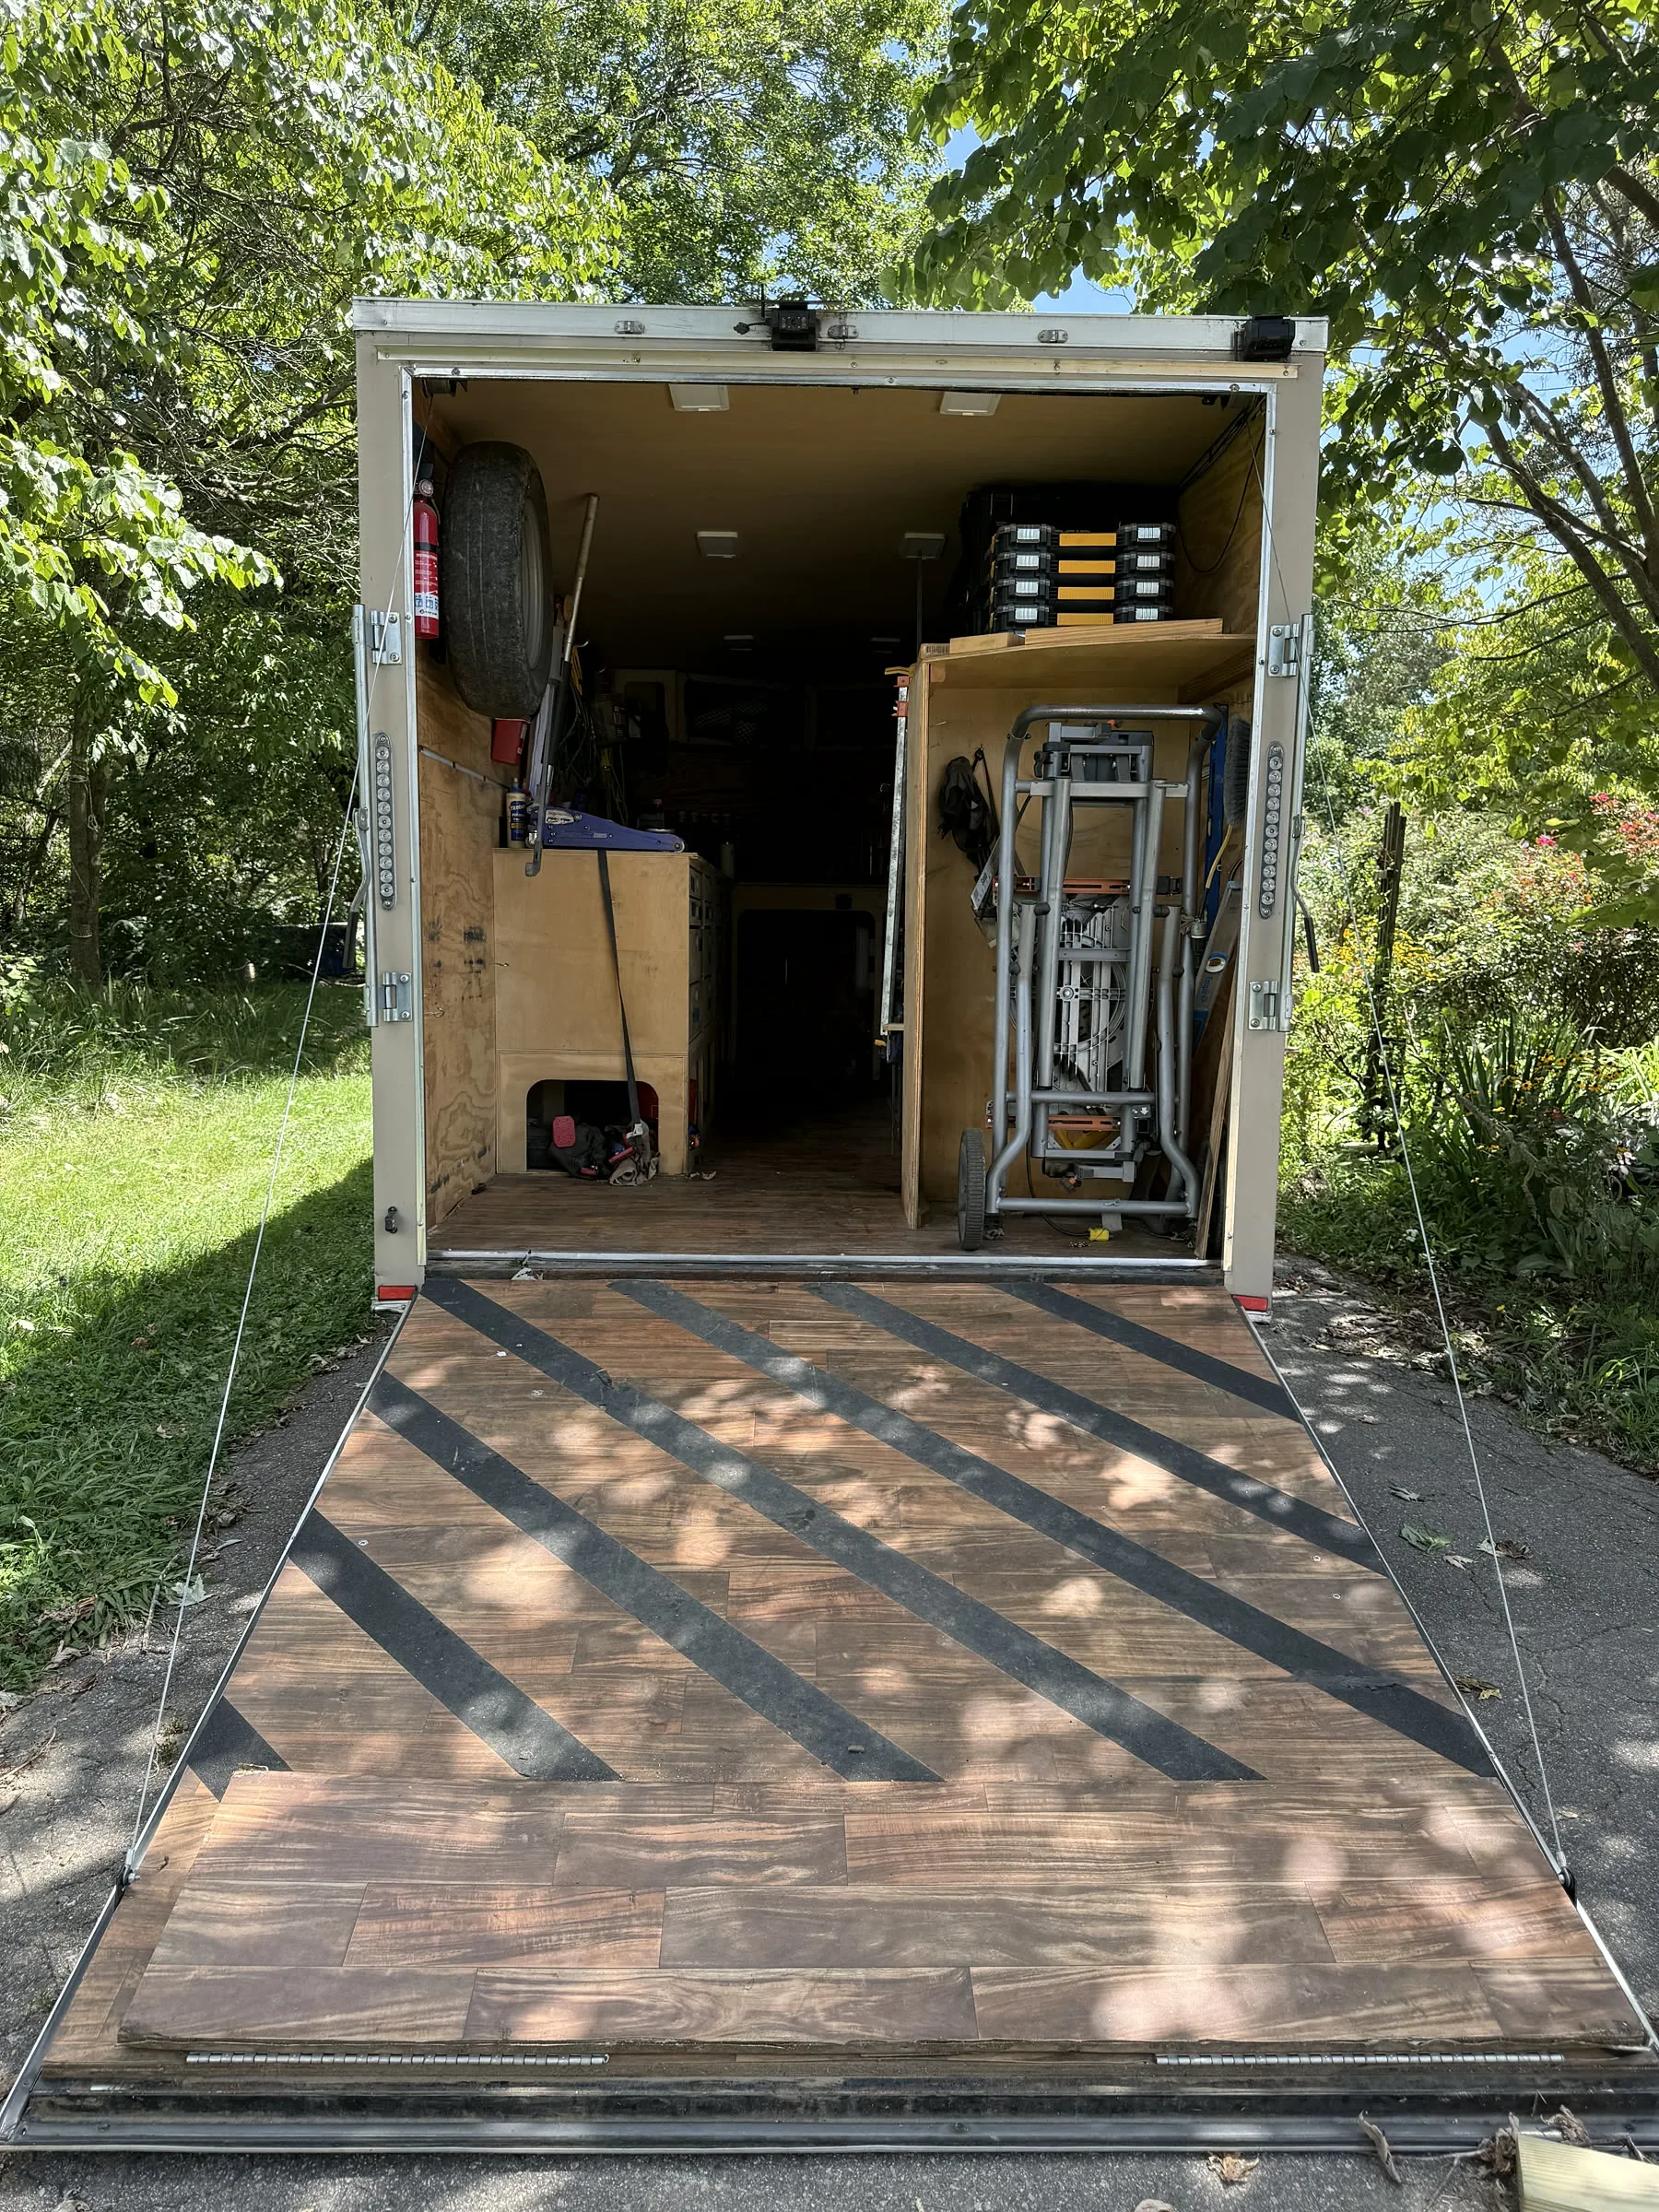
Rear entry and the aisle
The rear ramp drops into a central aisle that runs to the V-nose. Keeping that aisle clear is the rule everything else follows.
The daily-carry cases
Rolling Ridgid cases bridge the trailer and the house. In Scott's words: "The bottom slides are always filled with stuff we need every day, and this top is what we bring into the job."
Saws and fixed-position tools
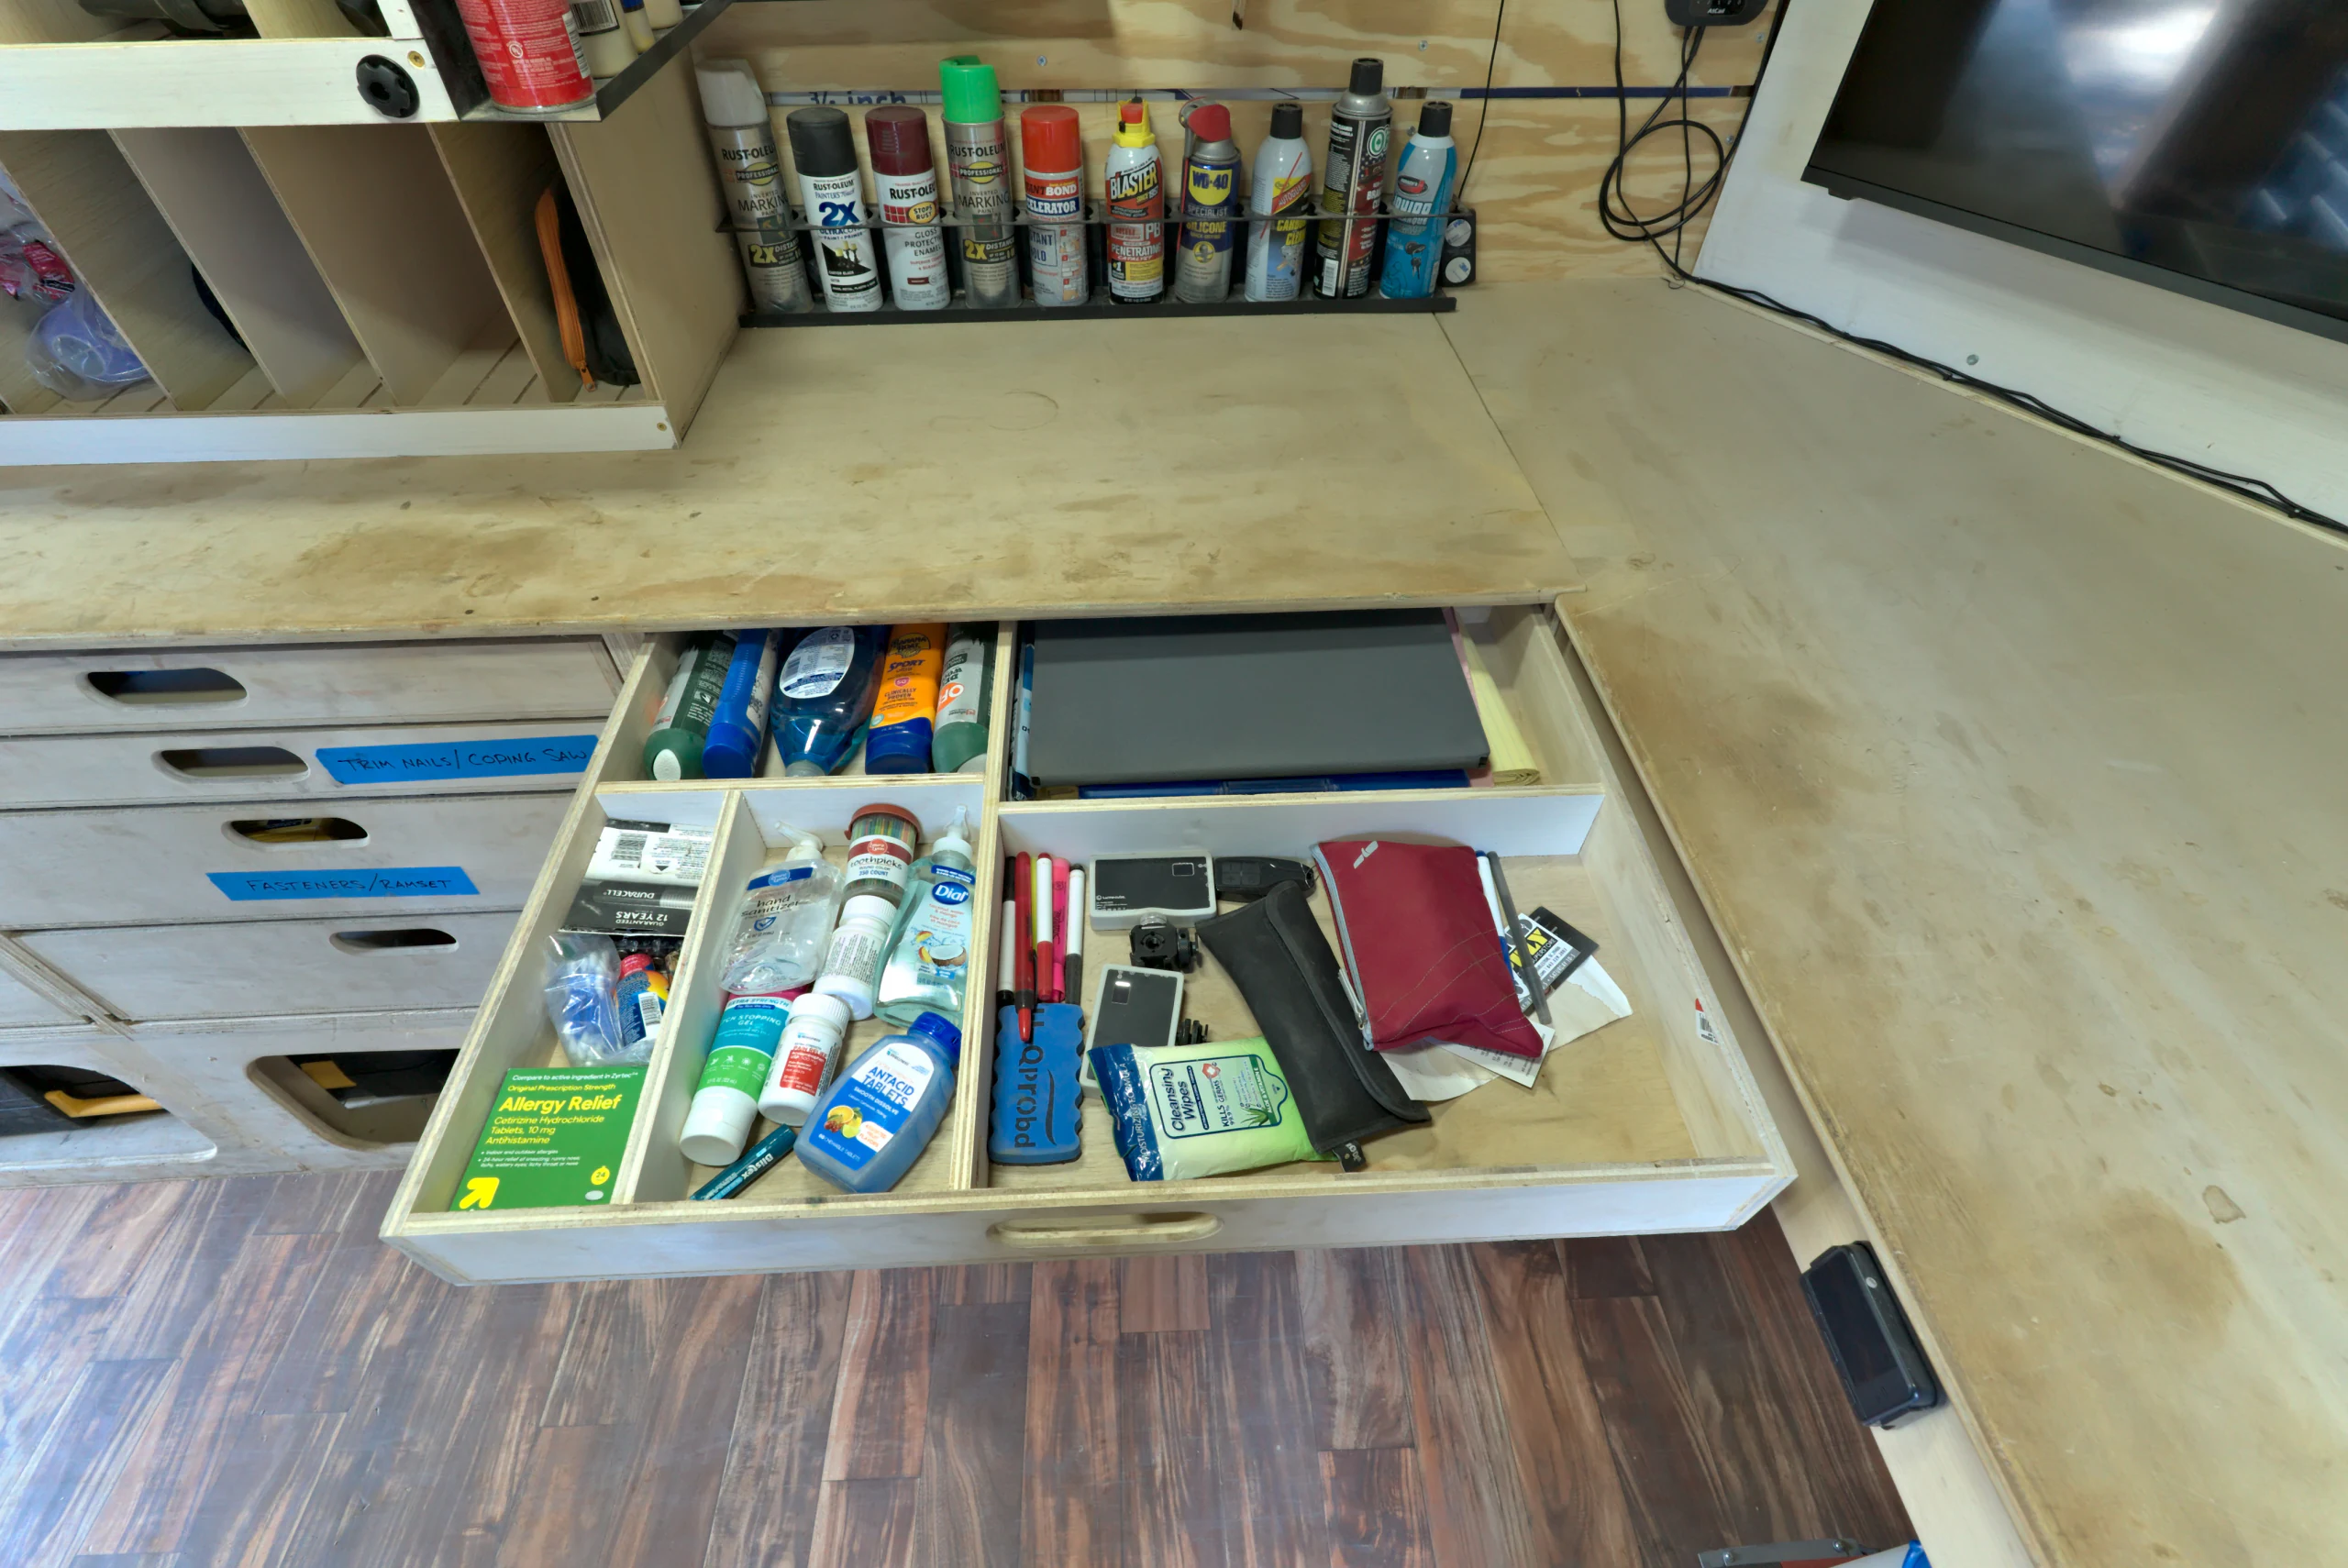
The miter saw slides into a dedicated position and the table saw has its own place up top. Levels, squares, a broom, a spray bottle, clamps, the first-aid kit, a large fan and the shop vacuum all have fixed homes.
The Paulk-style drawer wall
The crew built a Ron Paulk-inspired plywood drawer cabinet along one wall. Each drawer must be lifted over a small block before it slides open, so "when we're driving down the road, these drawers aren't going to slide open." The drawers hold cordless tools, drills, sanders, tape, bits and smaller supplies, many with tape labels on the front.
Long-item bays
Under the cabinet, bays roughly ten feet long are reached from the side. They hold the extendable poles used to hang plastic and keep homeowners' houses clean of dust, plus sanding pads and other long or flat items.
The metal drawer bank
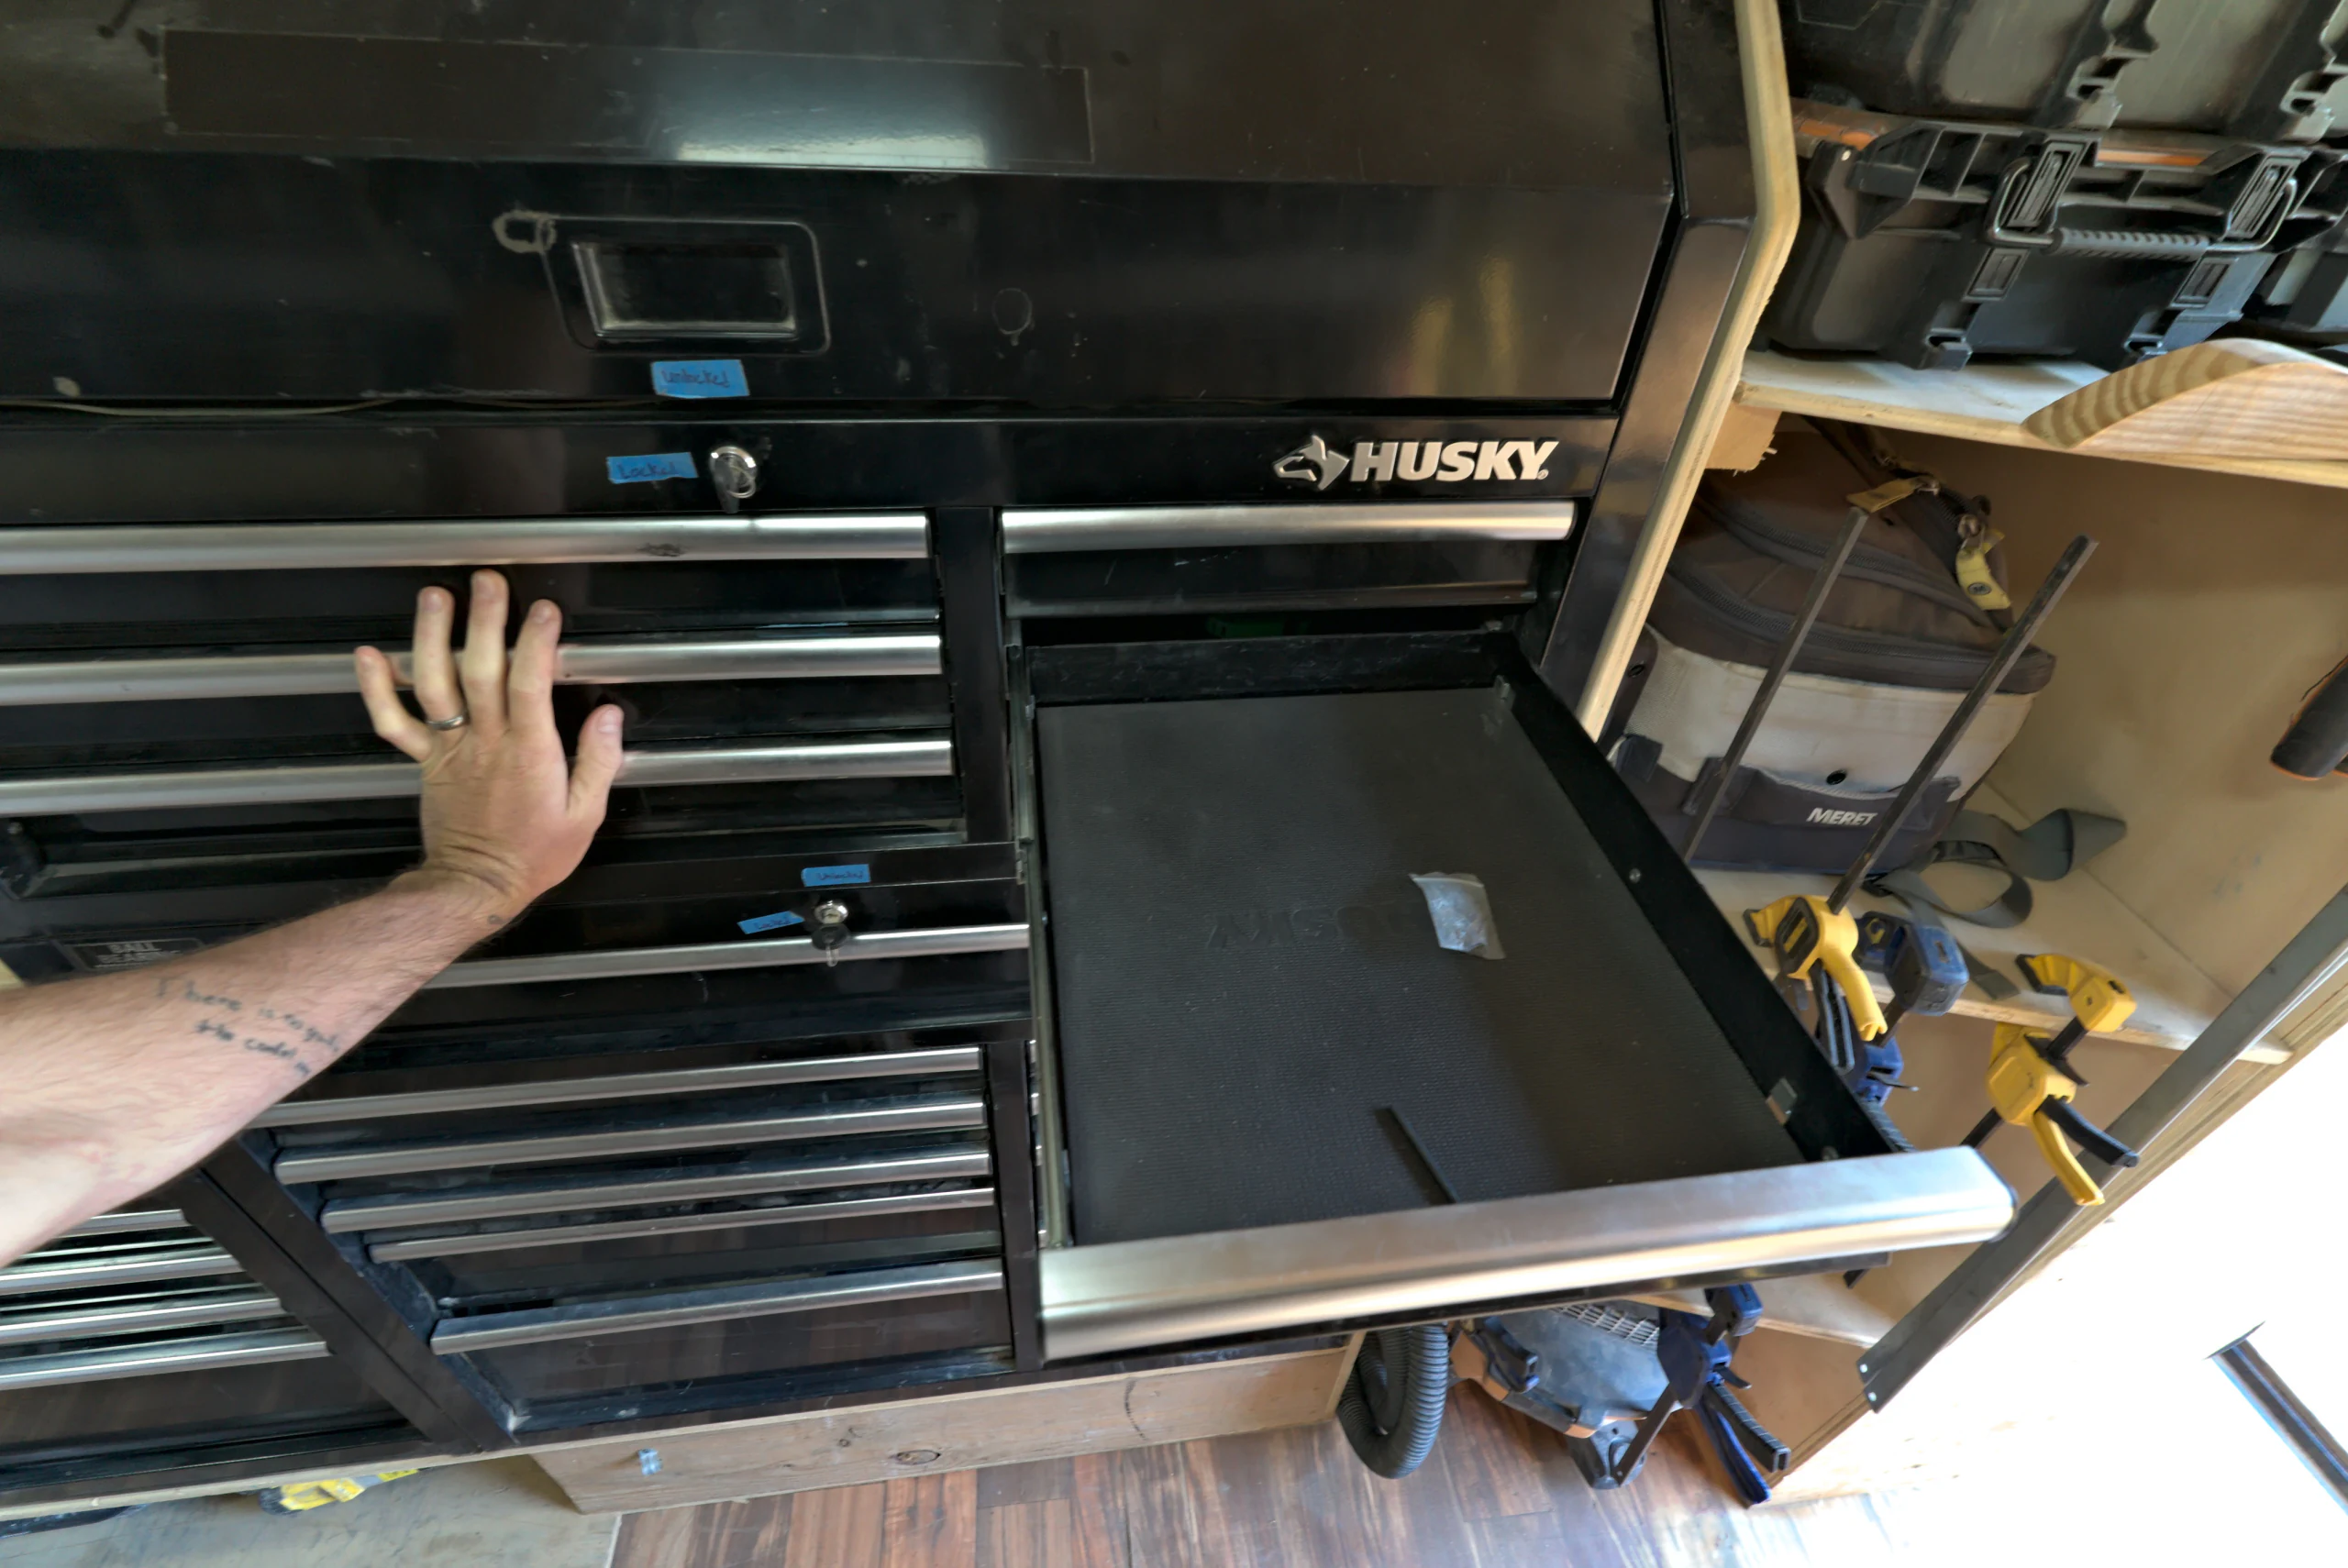
Husky tool chests on the opposite side hold chargers, cords, knives, bits, towels, PPE and fasteners. Deep bottom drawers hold masonry and drywall equipment and extension cords. The bank was moved forward during the build so sawhorses and a stepladder could store behind it.
The concealed ladder bay
A ladder slides out of a pull-out bay low in the cabinetry and tucks fully out of the aisle when stowed.
The V-nose workstation
In the first walkthrough the front was still a plan: a desk, an air-compressor spot and upper cabinets. The October 2026 photographs show a desk with a screen and a stool in the V-nose, where plans, paperwork and charging happen on site.
Shell and services
The prototype has an insulated interior with installed lighting and power. We are not publishing ratings or capacities for its electrical system; a production Biltout's ratings and limits will follow its documented design.
What daily use has taught us
These are observations from one crew, not measured results:
- Labels beat memory. Once drawers were labeled, anyone on the crew could restock and find things, not just the person who packed them.
- The aisle is sacred. Anything that lives on the floor eventually blocks it.
- Travel retention has to be passive. A drawer that relies on someone remembering to latch it will eventually open on a curve.
- Long things need a real home. Levels, poles and ladders were the hardest items to keep organized in trucks.
- A place to sit and write matters. Scott can handle management work on site while staying close to production.
- First versions get rearranged. We moved the Husky bank, changed what lives where, and are still refining.
The insurance inventory for the working prototype cataloged 226 lines. We do not publish the item list.
What the prototype does not prove
- It is not the production specification. The written offer confirms what a production Biltout includes.
- We have not published a measured finished weight, tongue weight, axle rating or GVWR for a production unit; those are documented before a binding order.
- We have not measured bay and cabinet dimensions for publication.
- We have not measured time savings. The calculator measures your current friction; it does not predict savings.
- It does not prove fit for every trade. See the trade-fit guide.
- Tools shown belong to our crew and are not included with a Biltout.
See it for yourself
The homepage has an interactive 360° walkthrough and a short field video of this trailer. If you are near Asheville, you can ask to walk through it in Candler. To plan your own zones, use the layout guide; for the category itself, read the mobile workshop trailer guide. If you are weighing a build of your own, see DIY vs. a defined system.