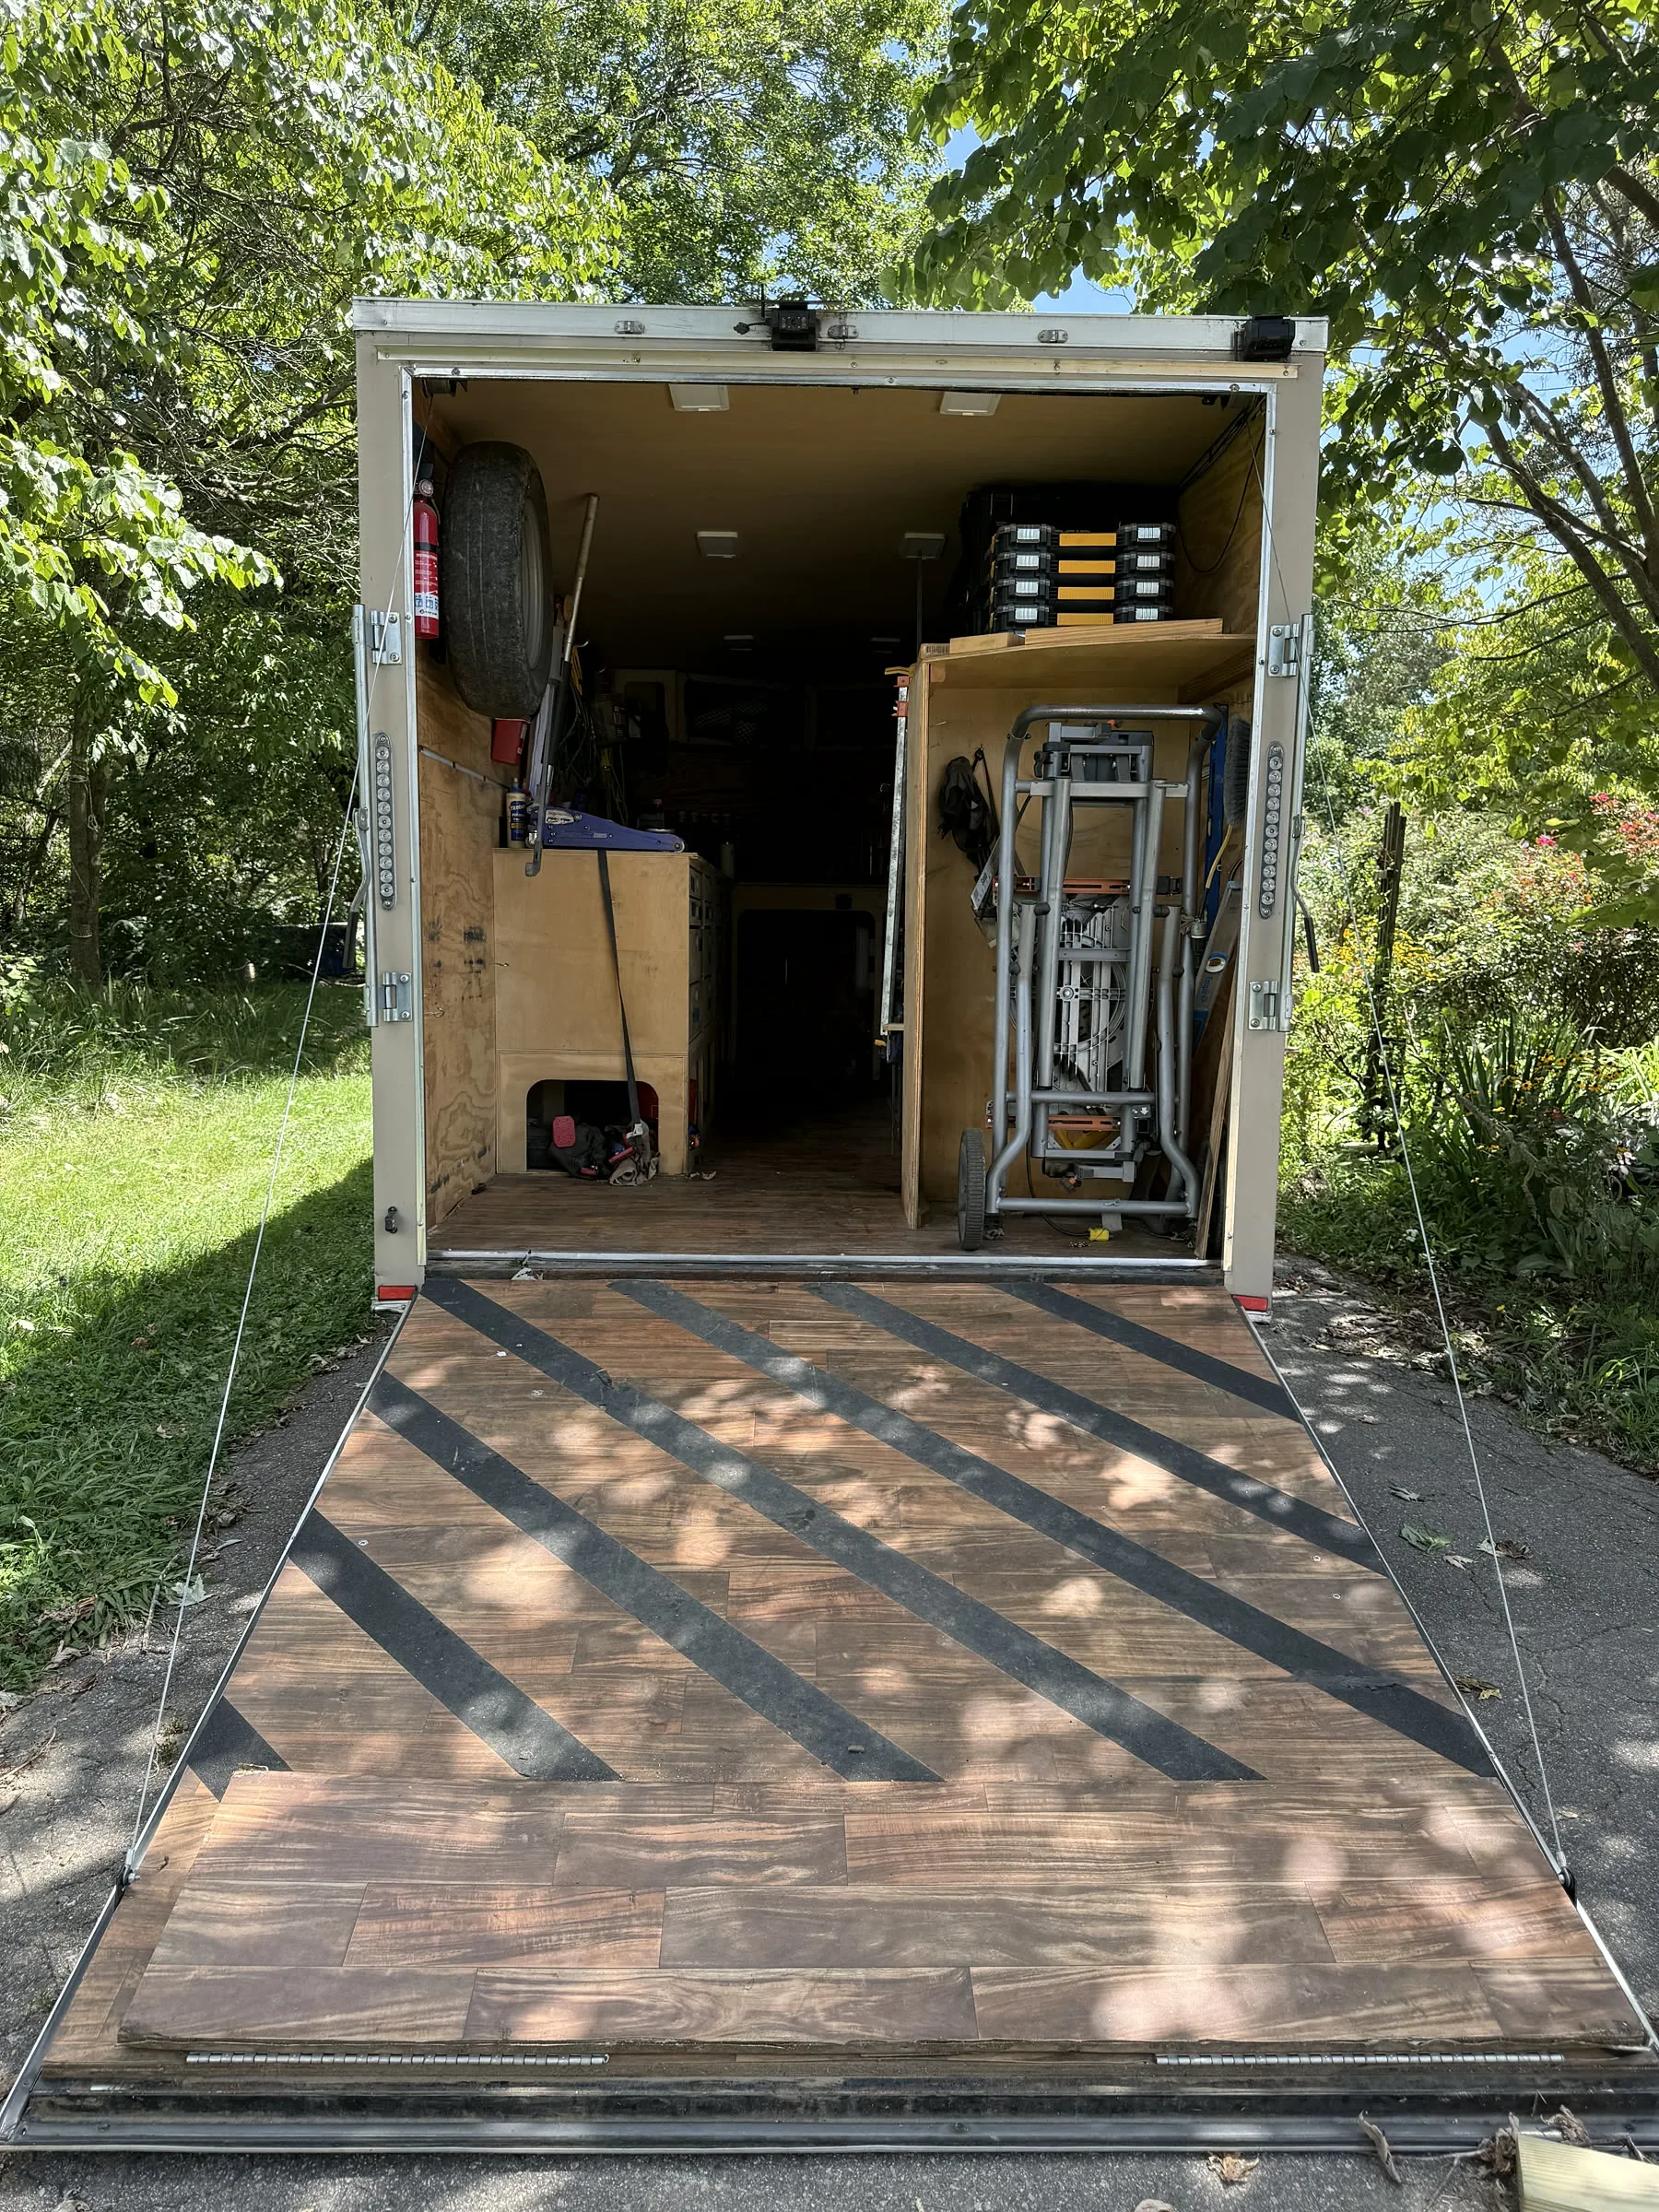
Biltout exists because we built our own. Scott and Mike took a 7×16 V-nose cargo trailer and turned it into the working trailer their residential building jobs now run from. So we will not tell you a contractor cannot build one. Plenty can.
What we can tell you is what the build involved, where the hidden work was, and which questions decide whether DIY or a defined layout makes more sense for you.
Why DIY is appealing
- You control every decision. Drawer sizes, wall layout, where the saw goes.
- You may already have the skills and the shop. Builders and carpenters can do most of the cabinetry themselves.
- Cash goes out in pieces. Buy materials as you go.
- You can change it later. A layout you built is a layout you can tear out.
Those are real advantages. If they matter most, DIY may be the right call.
What our build actually took
- The first functional version came together in a four-day push by three people. In Scott's walkthrough video: "We finally got to a point with our trailer build that it's now functional."
- Even then it was, in his words, "still only halfway done." The front workstation, air-compressor spot, upper cabinets and more wall storage were still to come.
- Decisions changed mid-build. The Husky drawer bank moved forward so sawhorses and a stepladder could live behind it. "This has all got to get reorganized at some point, but it works for now."
- It kept changing through daily use. The October 2026 photos on this site show a trailer that differs from that first walkthrough.
That is not a production labor estimate and we do not present it as one. It is a reminder that a work-trailer build is a design project, a sourcing project and a fabrication project at once, and the first version is rarely the last. The prototype story has the full walkthrough.
The interfaces that make DIY hard
The cabinets are usually not the hard part. The interfaces between systems are:
| Interface | The question you will have to answer |
|---|---|
| Storage ↔ road | How does every drawer, case and shelf stay put on a hard stop? Our Paulk-style drawers lift over a block to open; that detail took thought. |
| Storage ↔ weight | Where does the mass sit relative to the axles, and what does the finished trailer weigh? You need a scale, not a guess. |
| Electrical ↔ everything | Lighting, outlets, charging, shore power: who designs it, and who verifies it is safe? |
| Insulation ↔ walls | What goes behind the cabinets, and how do you mount through it? |
| Layout ↔ crew | Does the aisle still work with two people and a case in hand? |
| Build ↔ business | Who runs jobs while the owners build a trailer? |
Estimate each scope category separately
- Design and layout: inventorying the kit, drawing zones, mocking up the aisle.
- Sourcing: pricing, ordering, waiting on and returning hardware, drawer slides, sheet goods and electrical parts.
- Fabrication: cutting, assembling and installing storage.
- Electrical: design, install and inspection by someone qualified.
- Finish and protection: floor, wall surfaces, edges and sealing.
- Weighing and tow setup: scale weights, tongue weight, hitch and brake controller.
- Rework: the second pass after a month of use. Ours is still ongoing.
- Lost revenue: jobs you did not run while building.
The cost guide has a worksheet for the money side.
What a defined system changes, and what it does not
A standardized layout trades flexibility for decisions already made: the zones and the travel-retention details are worked out once instead of by every buyer. That can be worth a lot or very little, depending on how much you enjoy the design problem and what your time is worth.
It does not change the basics. You still need a qualified tow vehicle, sites a trailer can reach, and a crew that puts things back.
We do not describe Biltout as "turnkey." It is one standardized 7×16 product developed from our field-used prototype. The written offer, not a photograph or this article, confirms the final component list, finished weight, tow review and terms before any binding order. Tools are not included.
Questions to ask any builder or vendor
Whether it is a custom shop, a dealer upfit or Biltout:
- What exactly is included, and what is shown in photos but not included?
- Which parts of the layout are finished, and which are planned?
- How do drawers and stored items stay put in transit?
- What are the finished and tongue weights, and how were they measured?
- Who designed the electrical system, and what are its ratings and limits?
- If something fails, who do I call, and what is in writing?
- How fixed is the layout, and what can be changed?
A simple way to decide
Build it yourself if you want the project, have the shop time, and value full control more than the hours. Start from a defined system if you would rather spend those hours running work and the defined layout fits your kit closely enough.
Still deciding whether a trailer is the right platform? Start with what a mobile workshop trailer is. Either way, fill in the zone worksheet in the layout guide; it is useful whichever way you go.